
The Sweltering Second Story: A Classic Scarborough Summer Dilemma
Your main floor feels like an icebox, but the moment you walk up the stairs, you hit a wall of stifling heat—which perfectly explains why Scarborough's post-war bungalows struggle with uneven cooling during August heatwaves. That strange temperature divide is not just in your head, and it rarely fixes itself. You adjust the thermostat lower, hoping the cold air will eventually reach the bedrooms, only to end up freezing the living room while you still sweat through the night upstairs.
If you are tired of this nightly battle, scheduling professional AC repair in Scarborough is the first step toward diagnosing whether your system is failing or if your home's architecture is simply fighting against it. Most homeowners assume their air conditioner is broken or low on refrigerant when the second floor stays hot. However, the reality is often much more complex. This frustrating scenario is a fundamental clash between modern cooling expectations and historical home architecture.
The core of the problem:
• System limitations: Your current air conditioner might be running perfectly fine, but it lacks the pushing power to move dense air upwards.
• Structural barriers: The physical layout of your home actively traps heat on the second level.
• Ductwork design: The pathways carrying your conditioned air were never built for modern cooling.
As a homeowner, you eventually face a critical decision point: do you attempt to modify your existing setup and force it to work, or do you explore targeted bypass solutions that treat the second floor independently? Understanding exactly what is happening behind your walls is the only way to make the right choice.
The Architectural Legacy of Scarborough Post-War Bungalow Developments
To understand why your home struggles to stay cool today, you have to look at how it was built decades ago. Following the end of World War II, the region experienced a massive housing boom. The Scarborough post-war bungalow developments were constructed rapidly to provide affordable, single-family homes. These iconic 1.5-story houses and classic bungalows feature distinctive steep rooflines, solid brick exteriors, and compact footprints that define many of the area's most beloved neighborhoods.
When these homes were built in the 1940s and 1950s, central air conditioning was a rare luxury, not a standard feature. Builders focused entirely on keeping families warm during harsh Canadian winters. If you look closely at the original vents in these homes, you will notice they are often quite large and positioned specifically to aid in heating, not cooling. Today, when you try to push modern air conditioning systems through these vintage pathways, the results are predictably uneven.
Gravity Heating vs. Modern Forced Air
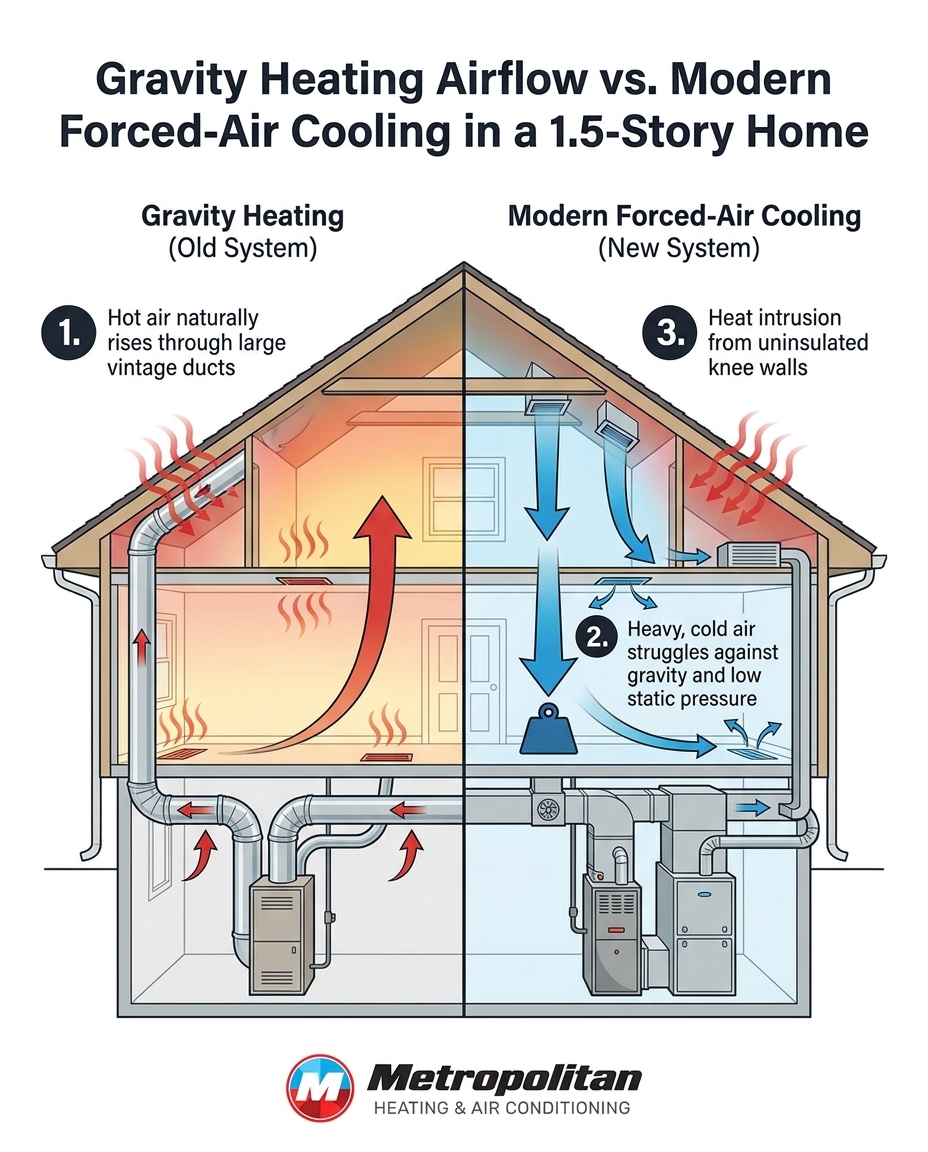
The original heating designs in these mid-century homes relied heavily on the natural principles of gravity and convection. Builders installed large supply registers on the main floor, knowing that warm air naturally rises. The furnace simply generated heat, and the warm air floated up through the house with minimal mechanical assistance. It was a passive, gentle system that worked beautifully for winter heating.
Modern forced-air cooling, however, requires high-velocity blowers to forcefully distribute conditioned air throughout every room. Furthermore, many of the half-stories in these bungalows were originally designed as unfinished attic spaces. Over the decades, homeowners converted these half-stories into bedrooms. Because these upper spaces were never originally intended to receive forced air, the ductwork extending up to them is often an afterthought—narrow, uninsulated, and entirely inadequate for delivering the high volume of cold air required to combat summer heat.
Thermodynamics and Original Mid-Century Ductwork: Why Cold Air Won't Rise
The uneven cooling you experience is not a mystery; it is basic thermodynamics in action. Cold air is significantly denser and heavier than warm air. When your air conditioner pumps crisp, cool air into your ductwork, that heavy air naturally wants to sink to the lowest point in the house—usually your basement or main floor. Pushing that heavy air up to a second story requires a tremendous amount of force.
This is where the original mid-century ductwork fails. The wide, passive ducts designed for rising heat simply do not have the structural capacity to maintain the velocity needed for modern AC. Instead of shooting out of the upstairs vents to cool the room, the heavy cold air barely trickles out, often cascading right back down the stairs before it can circulate.
The Static Pressure Deficit
In the HVAC industry, the force required to push air through your ducts is known as static pressure. Think of it like water flowing through a hose. If you have a wide hose with low water pressure, the water just dribbles out the end. If you put your thumb over the opening to narrow it, the water shoots across the yard.
Your 1950s duct sizing acts like that wide hose. It cannot maintain the required static pressure to shoot heavy, conditioned air up to the second floor. This architectural limitation is exactly why a freezing main floor and a boiling upstairs do not necessarily indicate a failing compressor. Your AC unit might be producing plenty of cold air; it just physically cannot push it where it needs to go.
Knee Walls and Thermal Loads: The Hidden Insulation Culprits
Even if you could magically push enough cold air up to the second floor, you would still face another major architectural hurdle: insulation. In Scarborough's 1.5-story homes, the upper bedrooms are typically tucked directly under the slope of the roof. This creates short, vertical partitions known as knee walls.
Behind these knee walls lies a small, triangular section of unfinished attic space. In most mid-century homes, these spaces are either completely uninsulated or filled with degraded, decades-old material that no longer performs. During the summer, the sun beats down on your roof, turning these hidden spaces into ovens. The radiant heat transfers directly through the thin drywall of the knee walls and into your upper bedrooms, instantly overwhelming whatever minimal cold air makes it upstairs.
The Greenhouse Effect in Upper Bedrooms
This massive thermal load creates a greenhouse effect on your second floor. The hot air becomes stagnant and trapped, degrading your overall indoor comfort and making it impossible to sleep. Poor ventilation in these converted spaces means the heat has nowhere to escape.
Addressing these hidden insulation culprits is just as important as upgrading your cooling equipment. Properly sealing and insulating the spaces behind your knee walls can drastically reduce the thermal load on your home. Taking steps to enhance indoor air quality and improve ventilation will help clear out that stagnant, trapped hot air, giving your cooling system a fighting chance.
Surviving August Heatwaves When High Humidity Strikes
The architectural limitations of your home become painfully obvious during the late summer. August heatwaves in Southern Ontario create a unique stress test for older homes. It is not just the temperatures regularly exceeding 30 degrees Celsius; it is the oppressive humidity that accompanies the heat.
High humidity exponentially increases the thermal load on your home. Water vapor holds onto heat, making the stagnant air in your upper bedrooms feel even hotter and heavier than the thermometer indicates. This extreme humidex pushes aging systems past their breaking point, causing them to run constantly without ever actually cooling the space.
A typical pattern we see during late summer:
• Continuous operation: The AC runs for hours without cycling off, driving up energy bills.
• Frozen coils: The system works so hard to cool the humid air that the indoor coil freezes solid.
• Complete breakdown: The overworked compressor finally fails on the hottest day of the year.
This is why ensuring your existing system is running at absolute peak efficiency before the worst heat hits is critical. One local homeowner reached out recently when their air conditioner was not working properly during a particularly brutal humid stretch. A technician arrived quickly, diagnosed the airflow restrictions, and fixed the system with expertise. By addressing the root cause rather than just applying a band-aid, the air conditioner was left working perfectly and running quietly. Booking routine AC maintenance early in the season ensures your equipment is prepared to handle the heavy lifting when the humidity spikes.
Evaluating Your Options: Retrofitting vs. Bypassing Original Ducts
Once you understand the physics and architectural challenges of your post-war bungalow, you can make an informed decision about how to achieve even cooling. Homeowners generally have two professional paths forward: modifying the existing ductwork or bypassing it entirely for the upper floor.
Major modifications require licensed HVAC professionals and are never DIY projects. Attempting to alter airflow without understanding static pressure can severely damage your blower motor or freeze your evaporator coil. Here is how the two main professional solutions compare:
• Retrofitting & Zoning — How It Works: Installing automated dampers in existing ducts to force air upstairs, often paired with a variable-speed blower. — Pros for Vintage Homes: Utilizes the hidden, existing infrastructure without adding new equipment to the walls. — Potential Drawbacks: Limited by the physical size of the original 1950s ducts; requires opening ceilings to install dampers.
• Ductless Mini-Splits — How It Works: Bypasses old ducts entirely by mounting independent, whisper-quiet cooling heads directly in the upper bedrooms. — Pros for Vintage Homes: Completely solves the physics problem; provides independent temperature control for the second floor. — Potential Drawbacks: Requires mounting units on the interior walls; adds an additional outdoor heat pump unit.
The Ductless Mini-Split Advantage for Bungalows
For many 1.5-story homes, ductless mini-split systems offer the most effective targeted solution. By bypassing the old duct system entirely, you eliminate the struggle of pushing cold air against gravity. You gain independent climate control for the upstairs without tearing open your plaster walls to resize hidden ductwork.
Because ductless systems require only a small hole for the refrigerant lines, they offer minimal architectural disruption for heritage or post-war homes. If you are considering this route, professional AC installation ensures the system is sized correctly to handle the specific thermal load of your upper bedrooms.
Why Local Expertise Matters for Heritage HVAC Modifications
When dealing with the unique quirks of a 1950s home, generic HVAC advice often does more harm than good. A common myth is that simply closing all your downstairs vents will force the cold air upstairs. In reality, doing this in a post-war bungalow chokes the system, spikes the static pressure, and can cause your AC coil to freeze solid, leading to expensive repairs.
You need solutions tailored to the specific housing stock of the area. This is where Metropolitan Heating & Air Conditioning's deep local expertise in retrofitting and repairing systems specifically for Scarborough's post-war homes becomes invaluable. Working with technicians who understand the physics of gravity heating conversions means you get honest assessments about what your ductwork can actually handle.
You do not have to settle for a sweltering second story. Comfortable, even cooling is entirely achievable with the right structural approach and a team that knows exactly how to navigate the challenges of mid-century architecture.
Frequently Asked Questions
Why is my upstairs so much hotter than my downstairs?
Your upstairs is hotter because cold air is heavy and naturally sinks to the lowest level of the house. In older homes, the original ductwork often lacks the static pressure required to push that dense, conditioned air up to the second story. Additionally, poor insulation in the attic and knee walls allows radiant heat from the roof to bake the upper rooms.
How do you fix uneven cooling in a two-story older house?
Fixing uneven cooling requires addressing both airflow and insulation. Professionals can install automated zoning dampers to direct more air upstairs, upgrade your blower motor to a variable-speed model, or bypass the ductwork entirely by installing a ductless mini-split system on the second floor. Improving attic insulation also significantly reduces the heat load.
Does closing downstairs vents help push cold air upstairs?
No, closing downstairs vents does not effectively push cold air upstairs and can actually damage your system. Closing vents increases the static pressure inside the ductwork, which restricts overall airflow back to the unit. This restriction can cause the evaporator coil to freeze and put severe strain on the blower motor.
Can you fix uneven cooling without replacing original ductwork?
Yes, you can achieve even cooling without tearing out your original ductwork. The most common and effective method is installing a ductless mini-split system for the upper floor, which operates independently of your central ducts. Alternatively, adding a zoning system with specialized dampers can optimize the airflow through your existing setup.
Are ductless mini-splits a good option for older Scarborough bungalows?
Ductless mini-splits are an excellent option for older Scarborough bungalows because they bypass the limitations of 1950s gravity heating ducts. They provide powerful, targeted cooling directly to converted half-stories and upper bedrooms without requiring major renovations or destructive duct resizing. They also allow you to control the upstairs temperature independently from the main floor.
Achieve Total Home Comfort This Summer
Stop accepting a freezing living room and a sweltering bedroom as a normal part of summer. Your vintage home has unique architectural challenges, but with the right professional strategy, complete comfort is possible. Reach out today to explore targeted solutions that finally deliver even, reliable cooling to every floor of your home.
Schedule Expert Service
Or Contact Us
Other Blogs
testimonials
hear what our satisfied clients have to say

where we operate
Service areas
contact us
Let’s get in touch!