
The Hidden Risks of Unpermitted Basement HVAC Work in North York
At Metropolitan Heating & Air Conditioning, we frequently see homeowners who have the drywall ready, the framing up, and the flooring picked out, but navigating HVAC permits for basement renovations in North York is often the hidden hurdle that brings their excitement to a grinding halt. Modifying your home's ductwork might seem like a simple weekend task of cutting a hole and attaching a vent, but municipal building departments view it very differently. The moment you alter the mechanical breathing system of your home, you step into a strict regulatory environment designed to protect the property's safety and efficiency.
Many homeowners overlook these municipal permitting requirements until a city inspector issues a stop-work order. Once that notice is taped to your front door, all progress freezes. You are left scrambling to retroactively approve work that is already hidden behind fresh drywall, which often means tearing down what you just built. The core problem we notice is a lack of clarity around what actually triggers municipal oversight.
Determining exactly when an HVAC permit is legally required for basement modifications is the most critical decision point before your renovation advances. Guessing wrong carries severe financial and legal penalties. To avoid these costly delays, partnering with a team that provides professional HVAC services ensures that your project remains fully compliant from the initial design phase to the final sign-off. Drawing on our years of local experience, this guide breaks down exactly what the local building division looks for, so you can finish your lower level legally and safely.
When Does the City of Toronto Require an HVAC Permit?
Our team knows firsthand that the City of Toronto Building Division enforces strict criteria regarding what constitutes a material alteration to a residential heating and cooling system. In the North York district, any substantial change to how air is distributed throughout your home triggers the need for a building permit. The city's primary concern is ensuring that the new layout does not compromise the safety, structural integrity, or energy efficiency of the existing dwelling.
Working with HVAC experts in North York takes the guesswork out of this process. At Metropolitan Heating & Air Conditioning, we know exactly where the municipal line is drawn between a minor cosmetic update and a major mechanical overhaul.
Material Alterations vs. Minor Vent Adjustments
In our experience evaluating North York homes, not every change requires a mountain of paperwork. Replacing an old, rusty floor register with a decorative cover is a cosmetic adjustment. However, physically moving a cold air return or extending a supply duct into a newly framed room is classified as a material alteration under local bylaws.
Common triggers our team sees for an HVAC permit include:
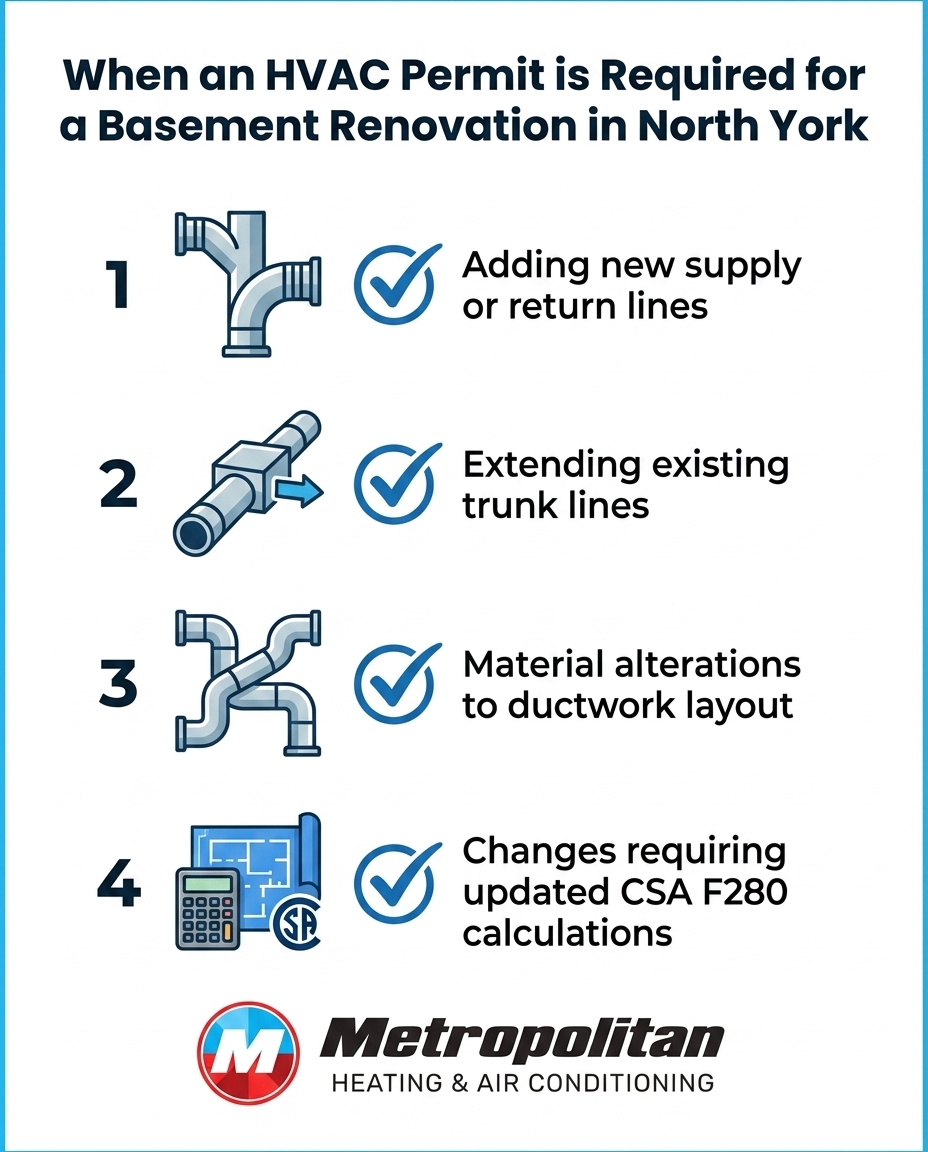
• Adding new supply lines: Punching into the main plenum to run a new duct to a basement bedroom.
• Relocating return vents: Moving a cold air return from the ceiling to the floor to accommodate a new wall layout.
• Changing duct sizing: Upgrading the diameter of a branch line to push more air into a specific zone.
• Installing supplementary heating: Adding a gas fireplace or a hardwired baseboard heating system.
Extending Existing Trunk Lines
When our technicians assess a basement layout, we emphasize that tapping into existing trunk lines fundamentally changes the mechanical dynamics of your entire HVAC system. When you extend a trunk line into previously unfinished spaces, you alter the static pressure of the ductwork. The City of Toronto requires documentation, including detailed mechanical drawings, to prove that these extensions will not starve the upper floors of conditioned air or overwork the furnace blower motor. Inspectors want to see exactly how the new basement layout integrates with the home's original mechanical design.
• Swapping vent covers or grilles — Permit Requirement Status: No Permit Required — Reasoning Under Municipal Bylaws: Cosmetic change; does not alter airflow volume or system mechanics.
• Cleaning or sealing existing exposed ducts — Permit Requirement Status: No Permit Required — Reasoning Under Municipal Bylaws: Maintenance activity; improves efficiency without changing the layout.
• Adding a new branch line off the main trunk — Permit Requirement Status: Permit Required — Reasoning Under Municipal Bylaws: Material alteration; changes static pressure and total system airflow.
• Moving a cold air return to a new wall — Permit Requirement Status: Permit Required — Reasoning Under Municipal Bylaws: Material alteration; affects the return air balance of the HVAC equipment.
Ontario Building Code (OBC) Requirements for Basement Ductwork
Beyond municipal bylaws, we ensure every basement renovation we touch adheres to the provincial standards outlined in the Ontario Building Code (OBC). Part 6 of the OBC specifically mandates proper heating, ventilation, and air conditioning for all finished habitable spaces. The code is designed to ensure that basement environments remain safe, breathable, and structurally sound once sealed behind drywall.
With North York's cold winters and humid summers requiring precise HVAC load calculations for basements, municipal inspectors actively look for specific OBC compliance markers to ensure the main home's airflow is not compromised by the new lower-level additions.
Meeting Ventilation Minimums
The OBC dictates specific air exchange rates for different types of basement rooms. A basement bedroom, for instance, has stricter ventilation and egress requirements than an open-concept recreation room. Inspectors verify that the ductwork is sized correctly to deliver the minimum required cubic feet per minute (CFM) of conditioned air to each specific zone.
Key OBC ventilation standards we follow include:
• Dedicated returns: Finished basements typically require their own cold air returns to prevent stagnant, moisture-heavy air from pooling at the lowest point of the house.
• Balanced airflow: The volume of air supplied to the basement must roughly equal the volume of air returned to the furnace, preventing pressure imbalances that can draw dangerous flue gases down the chimney (backdrafting).
• Bathroom exhaust: Any new basement bathroom must have a dedicated mechanical exhaust fan venting directly to the home's exterior, never into the floor joists or ductwork.
Insulation and Clearance Standards
Ductwork hidden behind drywall must meet strict clearance and insulation standards. If supply ducts run through unconditioned spaces (like an uninsulated cold room or garage overhang), the OBC requires them to be wrapped in specific R-value insulation to prevent condensation and heat loss. Furthermore, inspectors check for proper clearances between hot-air plenums and combustible framing materials to mitigate fire risks.
Heat Loss and Heat Gain Calculations Explained
One of the most critical documents our team at Metropolitan Heating & Air Conditioning prepares when applying for a basement HVAC permit is a CSA F280 heat loss and heat gain calculation. This is an engineering standard used across Canada to determine exactly how much heating and cooling energy a home requires based on its physical characteristics.
Adding finished square footage fundamentally changes the thermal load of the property. The furnace and air conditioner were originally sized for the home's above-grade footprint. When you finish a basement, you are asking that same equipment to condition hundreds of additional square feet.
Why Basement Square Footage Matters
Below-grade spaces retain and lose heat differently than upper floors. The concrete foundation walls are constantly exposed to the cool, damp earth, which acts as a massive heat sink during the winter. Conversely, basements stay naturally cooler in the summer.
When you insulate and frame basement walls, you alter the home's thermal envelope. A proper CSA F280 calculation takes into account the new insulation R-values, the size of the basement windows, and the total cubic footage of the new rooms. Inspectors use these calculations to verify that your existing mechanical equipment can handle the new load without failing prematurely.
Upgrading Equipment Capacity
If our heat loss and heat gain calculations reveal that your current furnace is undersized for the newly expanded living space, the city will not approve the permit until the equipment issue is addressed. An undersized system will run constantly, struggling to reach the thermostat set point, which leads to skyrocketing utility bills and early mechanical failure.
In many cases we handle, finishing a large basement necessitates an equipment upgrade. If you find yourself in this position, exploring options like upgrading to a two-stage furnace can provide the variable capacity needed to efficiently heat both the upper floors and the new basement zone without wasting energy. Certain high-efficiency system upgrades may even qualify for provincial energy rebates or utility incentive programs, so we always advise homeowners to verify current program availability with their local utility providers.
The Dangers of Altering Ductwork Behind Drywall
Municipal inspectors care deeply about hidden HVAC work because improper duct modifications pose severe physical risks to the home and its occupants. A pattern we see often on emergency service calls is the destruction caused when ductwork is altered without professional oversight and then sealed behind drywall. The resulting problems are difficult to diagnose and incredibly destructive to fix.
The most immediate danger is airflow strangulation. If a homeowner or unlicensed contractor cuts a massive hole into the main supply trunk to feed a basement room, the air will take the path of least resistance. The basement might become comfortably warm, but the upper floors will suddenly freeze in the winter and bake in the summer.
Compromising Main Floor Airflow
The problem: Stealing air for the basement without proper sizing starves the rest of the house. The cause: HVAC systems operate on static pressure. When you add uncontrolled branch lines, the pressure drops across the entire system. The blower motor has to work twice as hard to push air to the second-story bedrooms, leading to overheating and premature motor failure. The solution: Professional load calculations and proper duct dampening ensure air is distributed evenly. If your system is already suffering from poor airflow due to previous unpermitted work, scheduling North York AC repair and a duct assessment with our team is the right next step to restore balance.
Moisture, Mold, and Indoor Air Quality
Another significant danger of unpermitted basement ductwork we frequently encounter is improper return air management. Basements are naturally humid. If a newly finished basement lacks proper cold air returns, the damp air becomes trapped. This stagnant environment is a breeding ground for mold and mildew behind the new drywall. Furthermore, if supply vents are installed too close to the furnace without adequate returns, it can create a negative pressure zone that pulls dangerous carbon monoxide out of the water heater's exhaust flue and circulates it throughout the home.
Navigating the North York Municipal Inspection Process
The thought of a municipal inspector walking through your home can be intimidating, but understanding the timeline reduces the anxiety around the process. Inspections are not designed to punish homeowners; they exist to ensure the work is safe and up to code. Metropolitan Heating & Air Conditioning's extensive experience with North York municipal inspectors and Ontario Building Code (OBC) requirements ensures our clients' renovations pass inspection the first time, keeping your project on schedule.
During a standard basement renovation, the HVAC work is typically inspected in two distinct phases: the rough-in and the final.
The Rough-In Inspection Stage
The rough-in inspection occurs after the framing is complete and the new ductwork is installed, but before any insulation or drywall goes up. This is the most critical inspection. If you fail this stage, all other renovation progress halts.
1. Duct sizing verification: The inspector measures the diameter of the new branch lines to ensure they match the submitted mechanical drawings.
2. Joint sealing and support: All duct joints must be properly sealed with approved foil tape or mastic to prevent air leakage inside the wall cavities. The inspector will also check that the ductwork is adequately supported by metal strapping.
3. Clearances: The inspector verifies that all ductwork maintains the required distance from combustible materials and plumbing lines.
4. Return air paths: The inspector checks the placement of cold air returns to ensure they will effectively draw air from the finished space back to the furnace.
The Final Inspection and Sign-Off
The final inspection happens after the drywall is taped, painted, and the vent covers are installed. The inspector returns to verify that the finished product matches the approved plans. They will check that the vents are actively blowing air, the exhaust fans are functioning and venting to the exterior, and the overall system is operating safely. Once this inspection is passed, the permit is officially closed. Having a licensed contractor like Metropolitan Heating & Air Conditioning manage this dialogue is invaluable, especially if you are coordinating the HVAC finish with an upcoming AC installation in North York to complete the property upgrade.
Consequences of Skipping the HVAC Permit
Proceeding without proper authorization might seem like a quick way to save money in permit fees, but in our years of service, we have seen the long-term risks heavily outweigh the short-term convenience. Municipal building departments have broad authority to enforce bylaws, and the consequences of getting caught are severe.
The most immediate risk is a municipal stop-work order. If a neighbor complains about construction noise, or a city official notices a dumpster in your driveway and checks the permit registry, an inspector can show up unannounced. If they find unpermitted HVAC work, they will halt the entire renovation immediately.
Financial and Legal Penalties
When caught without a permit, homeowners face steep municipal fines. Furthermore, you will be forced to go through the retroactive permitting process. This involves paying double the standard permit fees as a penalty. Worse, because the inspector cannot see work hidden behind finished walls, you will likely be ordered to tear down your brand-new drywall so the ductwork can be inspected. The cost of demolition, retroactive fees, and rebuilding can easily add heavily to your renovation budget.
Implications for Future Home Sales
Unpermitted basements are a massive liability during real estate transactions. When you decide to sell your home, the buyer's home inspector will scrutinize the basement. If they notice new HVAC vents but the city has no record of a permit, the buyer can demand that you obtain retroactive permits before closing, or they may walk away from the deal entirely. Undisclosed unpermitted work also opens you up to legal liability if the new owners discover safety hazards after they move in. Finally, if a fire or water damage event originates from unpermitted mechanical work, your home insurance provider may invalidate your claim, leaving you completely unprotected.
Frequently Asked Questions About North York HVAC Permits
Do I need an HVAC permit for my basement in North York?
Yes, if you are making material alterations to your ductwork. Adding new supply lines, extending existing trunk lines, or relocating cold air returns to accommodate a new basement layout all require a building permit from the City of Toronto. Simple cosmetic changes, like swapping out vent covers, do not require municipal approval.
What are the ductwork codes for a finished basement in Ontario?
The Ontario Building Code (OBC) Part 6 governs basement ductwork. It requires that all habitable basement rooms receive adequate heating and ventilation, mandates dedicated cold air returns to maintain balanced airflow, and dictates specific insulation and clearance standards for ducts running through unconditioned spaces.
Does moving an HVAC vent require a permit?
Yes, physically relocating an HVAC vent usually requires a permit. Moving a vent involves altering the branch line, which changes the static pressure and airflow dynamics of the system. Inspectors must verify that the new location meets code requirements and does not pose a fire hazard.
What happens if I finish my basement without a permit?
Finishing a basement without a permit can result in municipal stop-work orders, steep fines, and the mandatory demolition of your new drywall to expose hidden mechanical work for inspection. Additionally, unpermitted work can complicate future home sales and potentially void your home insurance coverage if the illegal work causes property damage.
Can a homeowner pull their own HVAC permit in Toronto?
While homeowners can technically apply for their own building permits, the HVAC portion requires detailed mechanical drawings and CSA F280 heat loss/heat gain calculations. Because these calculations require specialized engineering knowledge, our team highly recommends having a licensed HVAC contractor prepare the documentation and manage the permit process.
Partner with North York's HVAC Compliance Experts
Finishing a lower level is an exciting investment in your property, but ignoring the regulatory side of the project can turn a dream renovation into a stressful, expensive ordeal. A clear understanding of municipal triggers, code requirements, and proper airflow dynamics is essential for a successful build. Navigating HVAC permits for basement renovations in North York does not have to be a roadblock when you have the Metropolitan Heating & Air Conditioning team on your side. Before you frame your first wall or cut into your ductwork, schedule a consultation with our licensed professionals to ensure your project is designed for safety, efficiency, and full municipal compliance.
Schedule Expert Service
Or Contact Us
Other Blogs
testimonials
hear what our satisfied clients have to say

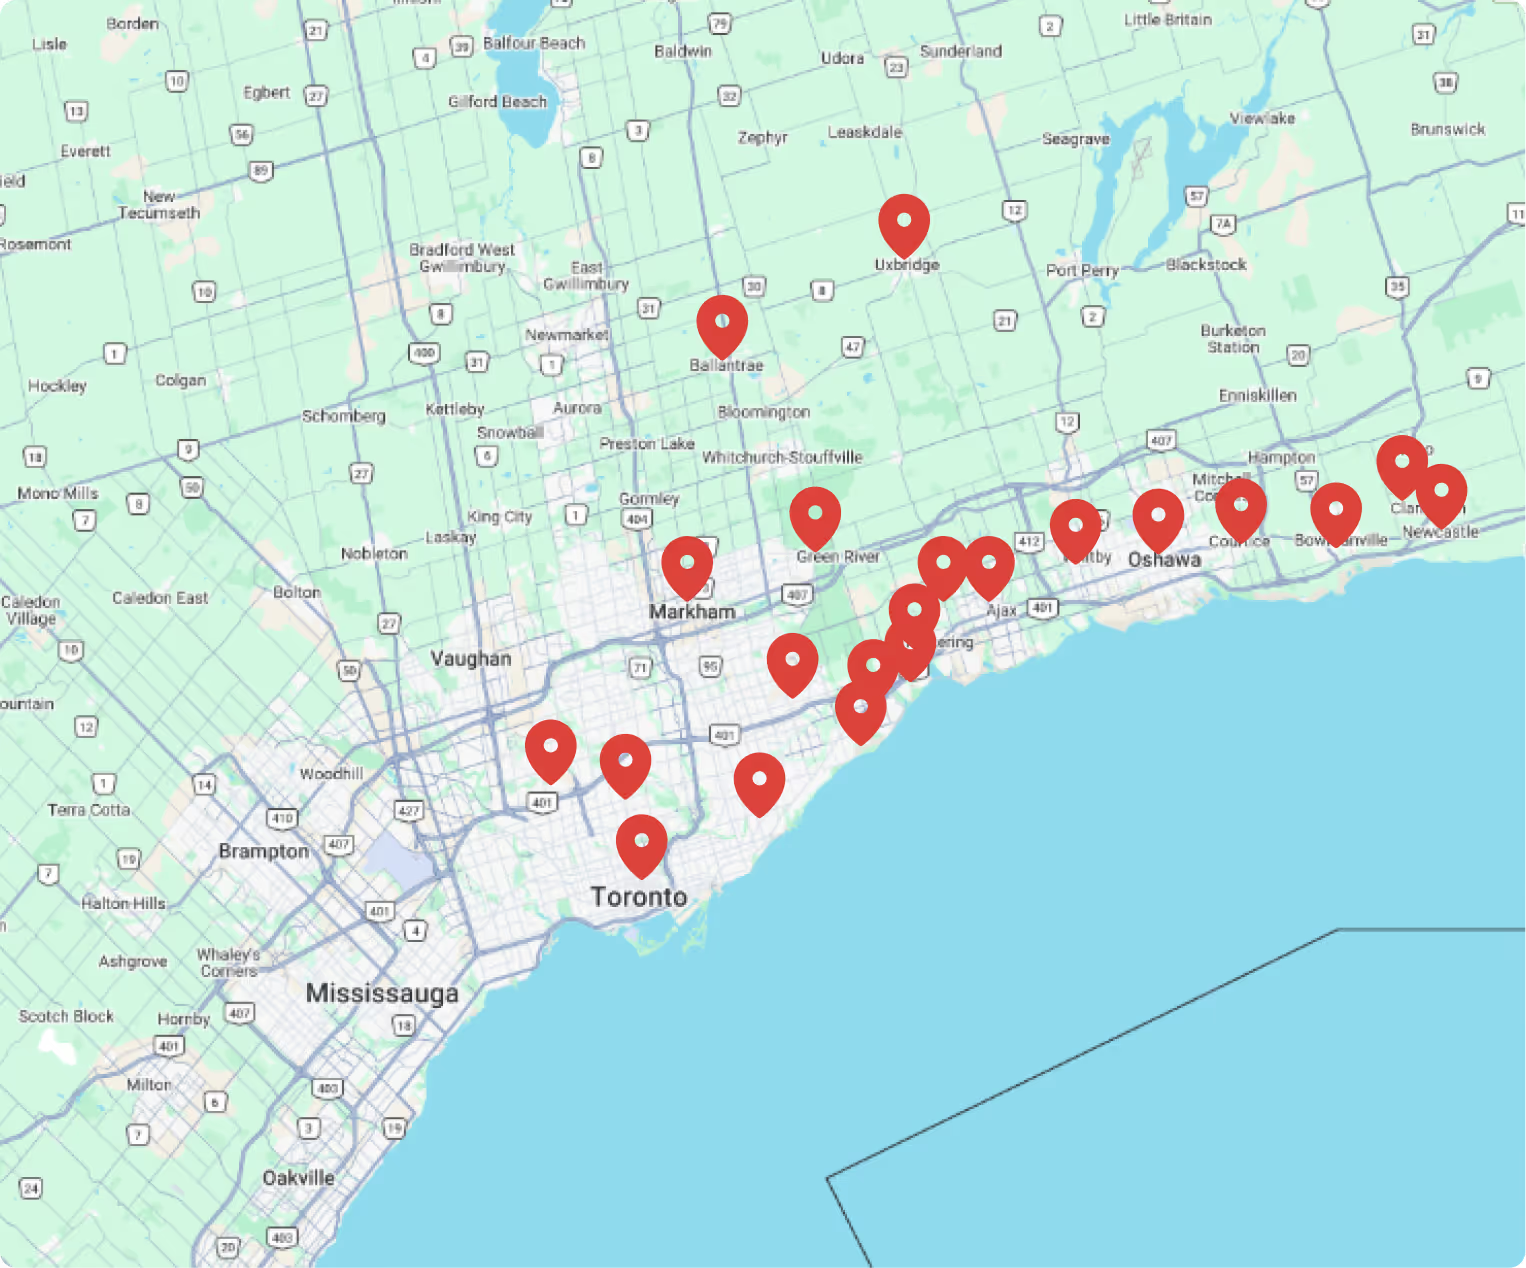
where we operate
Service areas
contact us
Let’s get in touch!